Service · Jonesboro, AR

Backyard Remodel Contractors in Jonesboro, AR

When a yard has several problems at once, they're rarely unrelated. The bank that loses soil every spring, the old concrete slab nobody sits on, and the low corner that stays soggy for days often trace back to the same grading and drainage. A backyard remodel handles them in one plan, starting with where the water goes and ending with an outdoor space you'll actually use.

Get a Free Quote

Tell us about your backyard and a local contractor will reach out to talk it through.

No obligation. Your details go to a local contractor who will contact you about your project.

Overhead view of a backyard with a round paver patio, trimmed hedges, and a glass gazeboPhoto: backyard with a round paver patio, hedges, and a gazebo
The whole yard, one plan

What goes into a backyard remodel in Jonesboro

Think of a backyard remodel as one design for everything behind the house. Rather than pouring a paver patio this year and adding a retaining wall later, the plan starts with the full picture: how the land falls, where storm runoff travels, the path you take from the back door to the grill, and what you want to do out there. The patio, walls, walkways, and plantings are then sized and placed so they fit each other.

Jonesboro gives that kind of planning extra weight because the ground varies so much. Lots up on Crowley's Ridge sit on loess, a fine silt that holds when it's protected and washes out fast when runoff is concentrated on it, so slopes and walls need attention first. Lots out on the flat Delta land have the reverse issue, with water that pools instead of draining. Either way, the grading and drainage have to be settled before pavers or walls go down, and a wall that holds back a slope goes in before the patio beside it. Doing it in the right order means nothing finished gets torn up later, and it often costs less than building each piece separately.

Most remodels involve some digging for walls, drain lines, or footings, so buried utilities get marked through Arkansas 811 before any excavation starts.

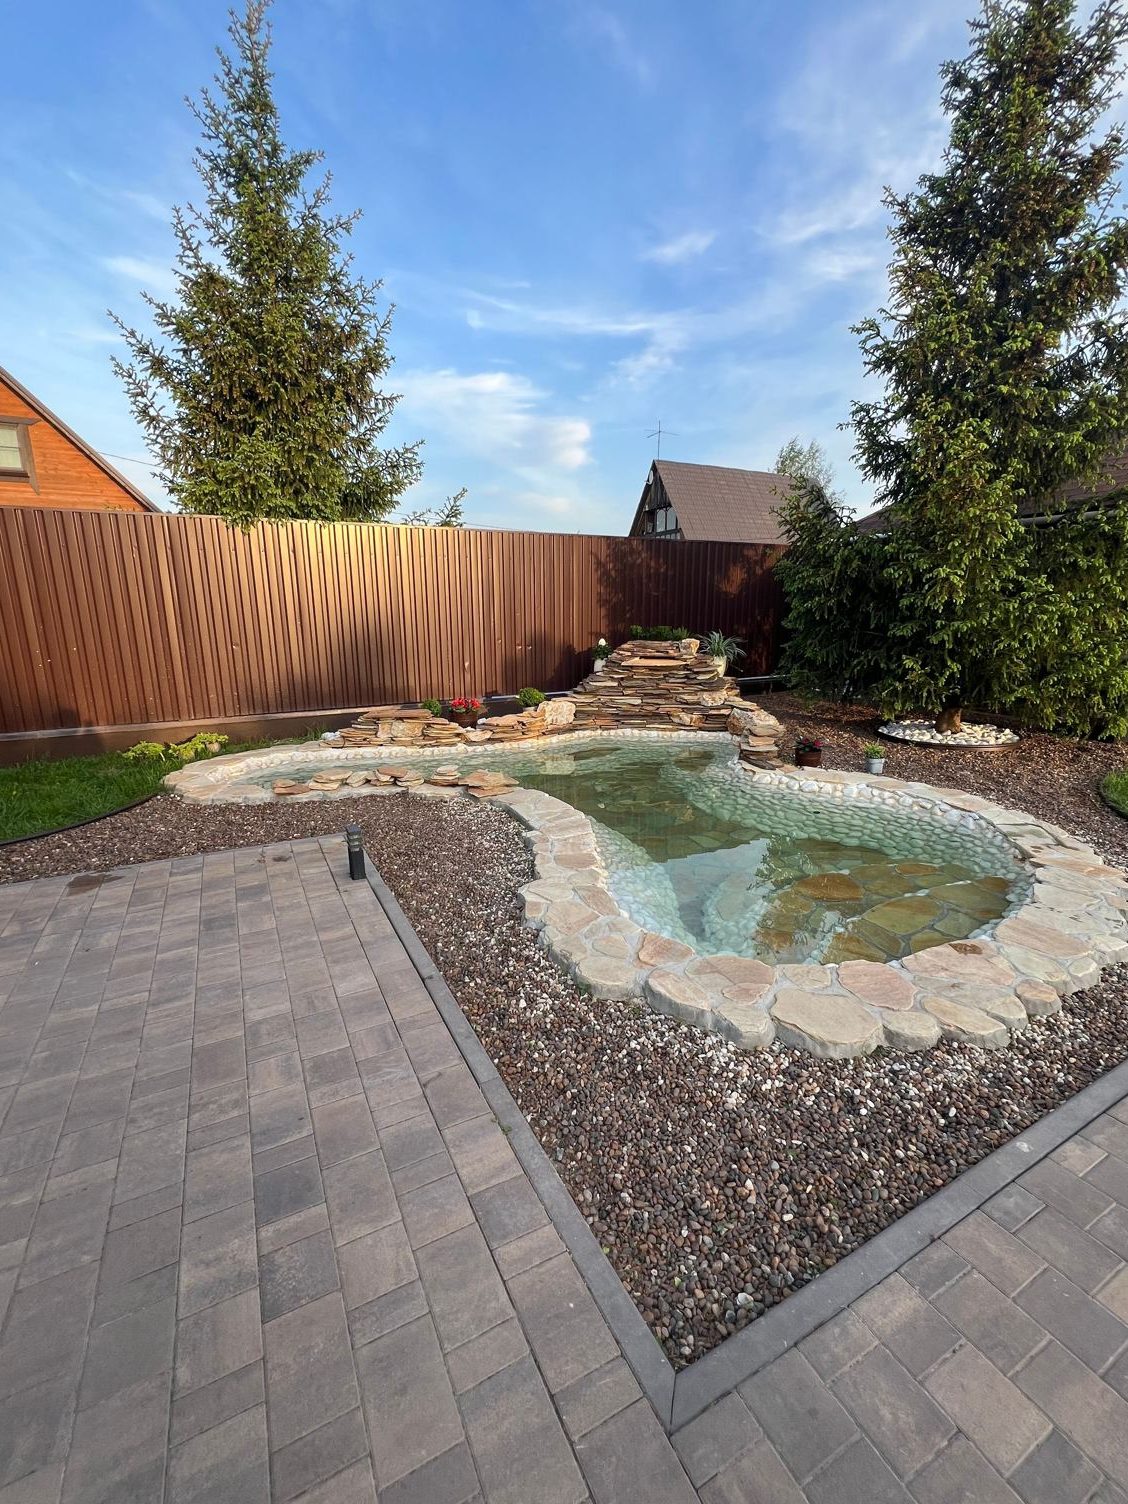
Stone-edged backyard pond beside a paver patio with tall pine treesPhoto: paver patio next to a stone-edged pond under pines

Features to mix and match

What a remodel can include

  • Paver patios and patios in natural stone, flagstone, or brick, laid out for a dining table, lounge chairs, or both
  • Retaining walls and terraces that turn a sloped yard into level ground you can use
  • An outdoor kitchen or fire pits for cooking out in spring and fall and gathering on cool evenings
  • Walkways and steps linking the back door, the driveway, the patio, and the garden
  • Landscaping, grading, and drainage that pull the yard together and steer water where it should go
  • Seat walls, low-voltage lighting, and footings for a future pergola

Where many projects begin

Backyard remodel ideas for Jonesboro homes

The ridge-side slope

On a lot that drops off behind the house, one or two retaining walls can carve out a level terrace for a patio and fire pit. Steps join the levels, and planted beds cover the loess so the remaining slope stays put.

The worn-out slab

A cracked concrete pad is broken out and replaced with a larger paver patio, a grill island or built-in fire pit, and a walkway that leads back toward the driveway.

The yard that holds water

On a flat lot where puddles linger after storms, the ground gets regraded and drained first. After that, a raised patio and plantings suited to the site make the space usable again.

What to expect

The steps of a backyard remodel

01

Walk the yard

Everything starts on site: the slope, the soil, how runoff moves, how equipment gets in, and how you hope to use the space.

02

One layout

The whole yard goes on a single plan, along with material choices and a quote itemized by feature so you can see each cost.

03

Ground and water

Grading and drainage come first, giving every later feature a stable, well-drained base to sit on.

04

Hardscape

Retaining walls are built first, then the patio, then fire pits, kitchens, and walkways, each on a compacted base suited to the local soil.

05

Plants and finish

Beds, lighting, and cleanup wrap up the job, and then you walk the finished yard together.

Working with your budget

One season or several phases

A remodel doesn't have to be finished all at once. A common approach is to start with the work that protects the property, such as drainage and retaining walls, then add the paver patio, fire pit, or outdoor kitchen the following year. With the full yard mapped out from the beginning, every phase lines up with the one before it. Conduit, gas lines, and drain pipe for later features can be run early, before the patio covers that ground.

Fall is a good time to get started. Drier, firmer ground makes grading easier, mild temperatures suit masonry work, and the yard can be ready before the spring storms and the hot, humid summer arrive. If you'd like plant ideas that handle Northeast Arkansas summers, the University of Arkansas Cooperative Extension Service is a helpful resource. When you're ready to talk through your yard, request a quote or call (870) 876-2871.

A Backyard That Fits the Way You Use It

The plan comes from two things: what the land needs and what you want out of the space. Drainage, retaining walls, the patio, and the finishing details are handled as one project, so each part supports the others and the yard stays solid through many seasons of Jonesboro weather.

Get a Free Quote

Common questions

FAQ

The price comes down to the features you choose, the materials, and how much grading and drainage the lot needs. A paver patio with a fire pit sits in a very different range than a terraced yard with retaining walls, a patio, and an outdoor kitchen. Quotes are itemized by feature, so you can see what each piece costs and decide what to build now and what to save for later.

A modest remodel may wrap up in a couple of weeks. Bigger projects with retaining walls, a lot of grading, or an outdoor kitchen can run several weeks, and spring storms can add a few days. You'll get an estimated timeline along with your quote.

Possibly. The city requires a permit for work on your house or property that isn't maintenance or cosmetic, all new fences need one, and accessory structures have zoning standards for size, height, and setback. Gas and electrical work usually need permits as well. Requirements depend on the specific project, so it's worth checking with Jonesboro Planning and Zoning before work begins.

It does. Sloped lots on Crowley's Ridge usually need retaining walls, terracing, and erosion control to protect the silty loess soil. Flat lots off the ridge tend to need regrading and drainage so water doesn't pool. The features can look similar when finished, but the groundwork underneath is different.

Usually. A patio, wall, or mature tree that's in good condition can be worked into the new design. If something is likely to cause trouble down the road, such as a wall that's leaning or a slab that's trapping water, you'll hear about it plainly so you can decide.

Not at all. Most people start with a list of things that bother them about the yard and a loose idea of what they want. That's enough to build a plan from. Call (870) 876-2871 or reach out through the contact page to get started.

Next step

Plan Your Backyard Remodel in Jonesboro, AR

Maybe the slope needs taming, the old slab needs replacing, or you're ready for the patio and outdoor kitchen you've been picturing. A local hardscape contractor can walk the yard with you, lay out a plan that fits your budget, and give you a clear, itemized quote. Projects are welcome across Jonesboro and Craighead County, as well as Paragould, Brookland, Bono, and Bay.

Get a Free Backyard Remodel Quote